
Waterfront
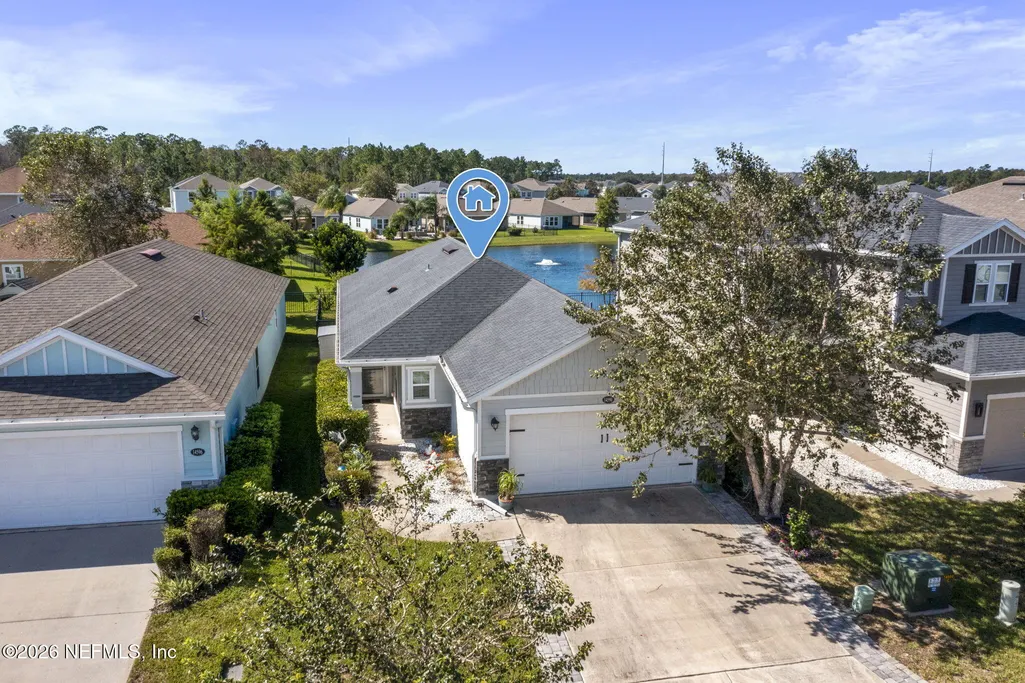
Address
14590 Barred Owl Way, Jacksonville, FL
Price
$ 410,000
Property Attributes
- MLS#2169710
- TypeSingle Family
- Listing Status Active
- CountyDUVAL
- CityJacksonville
- Area015-Bartram
- NeighborhoodBartram Creek
- Zip32259
- StyleSingle Family Residence
- Year Built2018
- Taxes$ 6365
- Price$ 410,000
- Bedrooms3
- Full Bathrooms2
- Half Bathrooms0
- Sqr Footage1518
- Lot Size0.12 Acres
Data Source:
Northeast Florida MLS (NEFMLS)
Property Description
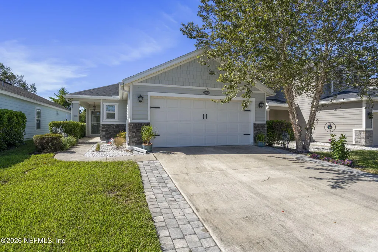
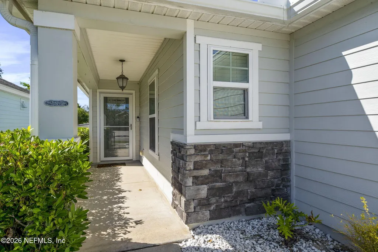
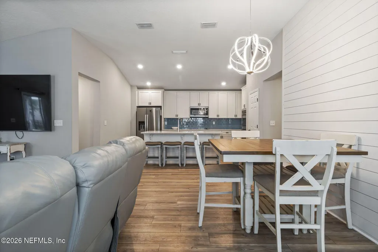
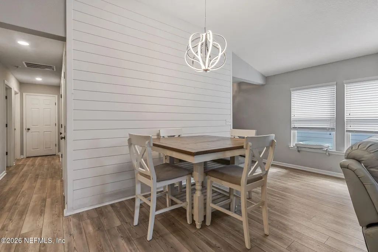
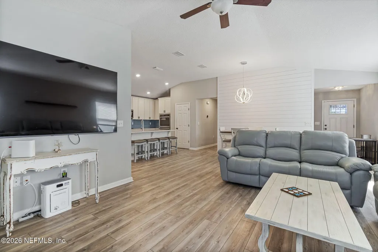
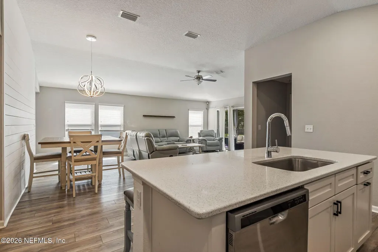
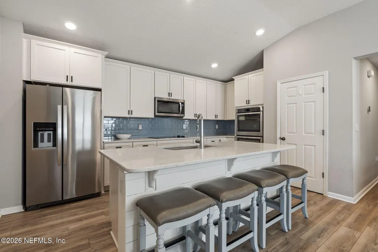
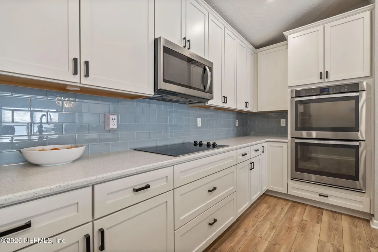
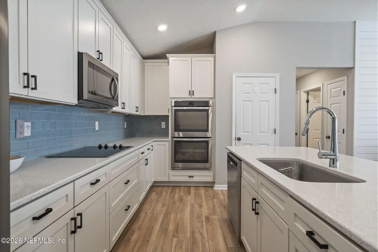
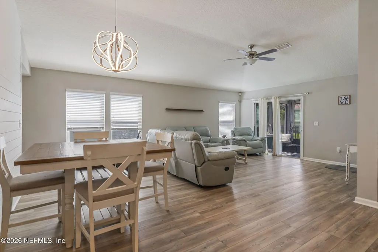
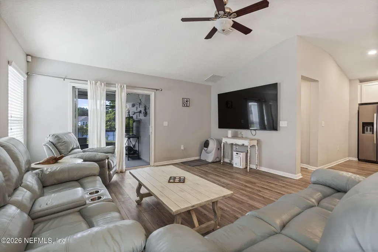
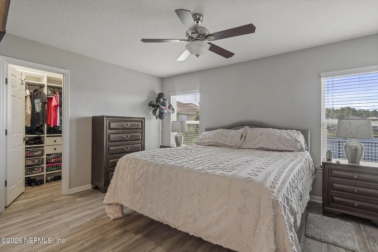
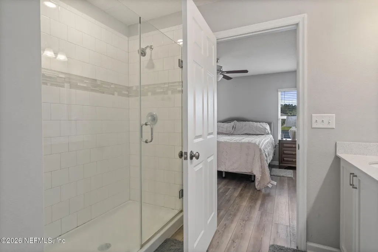
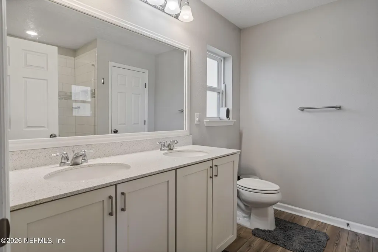
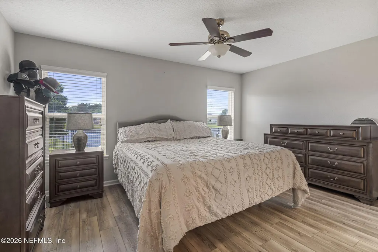
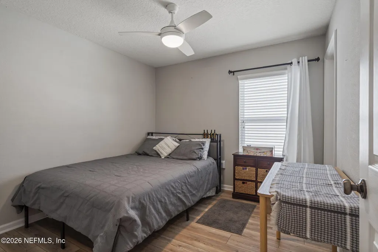
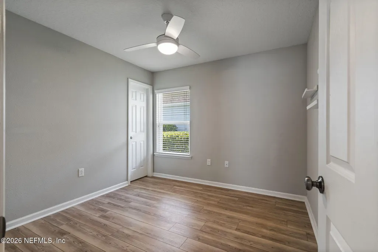
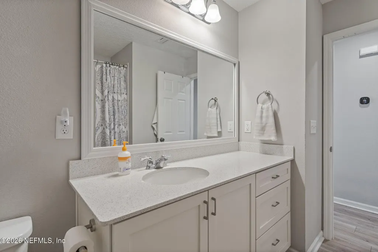
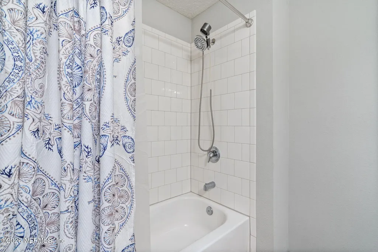
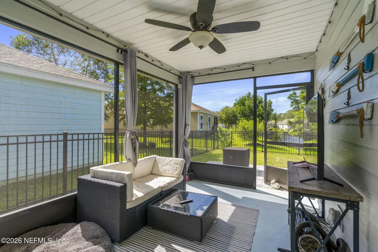
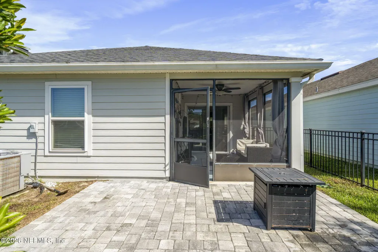
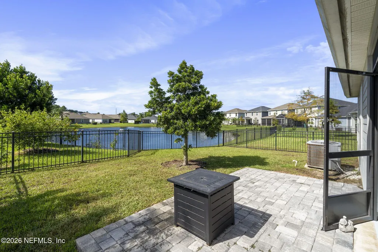
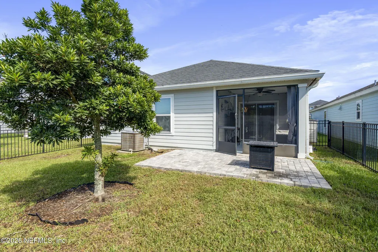
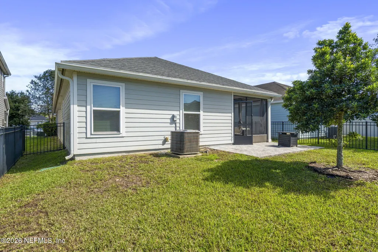
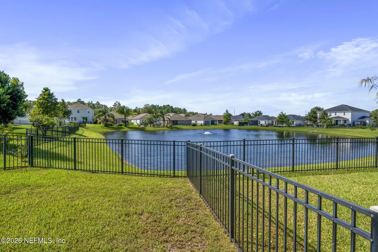
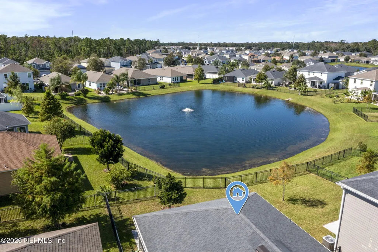
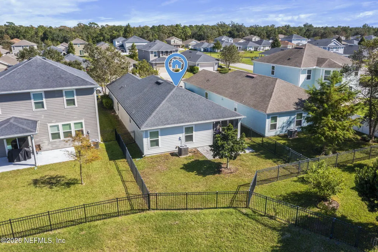
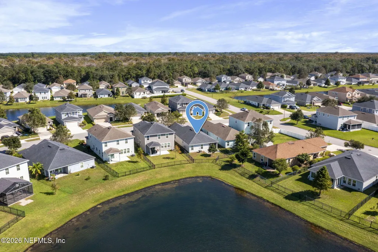
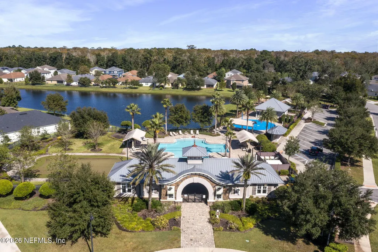
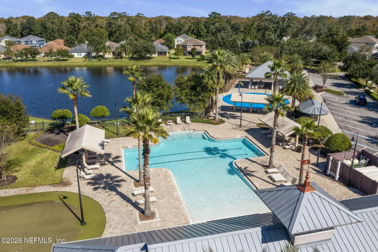
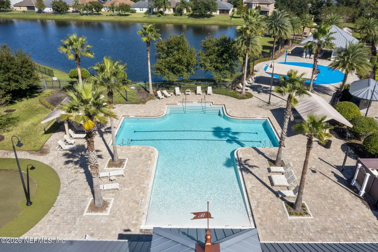
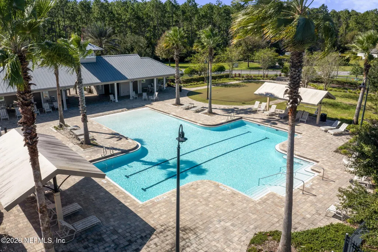
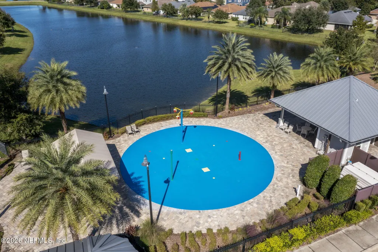
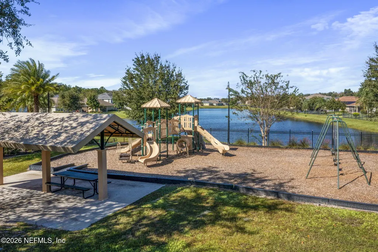
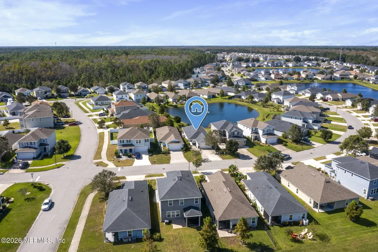
Welcome to Bartram Creek! This inviting 3-bedroom, 2-bathroom home offers a comfortable blend of style, functionality, and low-maintenance living. The split-bedroom floor plan provides added privacy, while hard-surface flooring flows throughout the home. The spacious kitchen features upgraded quartz countertops, a large center island with a stainless steel farmhouse sink, double oven, and custom cabinetry with thoughtful storage features, including a Lazy Susan and pantry. The primary bedroom features a built-in closet system for added organization and convenience. The screened lanai extends the living space outdoors, offering a peaceful setting for morning coffee, relaxing evenings, or simply enjoying Florida's beautiful weather while overlooking a serene pond. The backyard features wrought iron fencing that defines the outdoor space while preserving the pond view. Bartram Creek offers an appealing collection of community amenities, including a resort-style pool, children's splash pad, playground, and sidewalks throughout the neighborhood. With thoughtful interior upgrades, inviting outdoor spaces, and recreational amenities within the community, this home offers an opportunity to enjoy the Florida lifestyle.
| Elementary School | Middle School | High School |
|---|---|---|
| Bartram Springs Elementary School | Twin Lakes Academy Middle School | Mandarin High School |
| Price History | |
|---|---|
| 10/17/2026 | Listed $410,000 |
General Features
| Sewer | Public Sewer |
|---|---|
| Heating | Central |
| Cooling | Central Air |
| Utilities | Cable Connected,Electricity Connected,Sewer Connected,Water Connected |
| Possession | Close Of Escrow |
| Roof | Shingle |
| Appliances | Dishwasher,Disposal,Double Oven,Electric Cooktop,Electric Oven,Microwave,Refrigerator |
| HOA Fee | 175.0 |
| Garage Spaces | 2.0 |
| Patio/Porch Features | Covered,Patio,Screened |
| Architectural Style | Other |
| Security Features | Smoke Detector(s) |
| Construction Materials | Composition Siding |
| Year Built | 2018 |
| Electric | 220 Volts |
| View | Pond |
| Stories Count | 1 |
| Levels | One |
| Property Subtype | Single Family Residence |
| Tax Year | 2025 |
| Current Use | Residential,Single Family |
| Parcel Number | 1681370745 |
| Waterfront Features | Pond |
| Community Features | Sidewalks |
| Assoc Fee Paid Per | Quarterly |
| County | Duval |
| Property Type | Residential |
| Association Amenities | Pool,Other,Playground |
| HOA | Yes |
| Attached Garage | No |
| Subdivision Name | Bartram Creek |
| Garage Y/N | Yes |
| Full Baths | 2 |
| Status | Active |
| Directions | From I-295,take the exit for FL-9B South and continue south. Take Exit 6 for West Peyton Parkway/Race Track Road and head west. Turn right onto Bartram Creek Boulevard into the Bartram Creek communit |
| High School | Mandarin |
| City | Jacksonville |
| Association Name | Bartram Creek HOA |
| Senior Community Y/N | No |
| Zoning Description | Residential |
| MLS Area | 015-Bartram |
| Lot Size Units | Acres |
| Lot Size Square Feet | 5227.2 |
| Carport Y/N | No |
| Listing Terms | Cash,Conventional,FHA,VA Loan |
| Elementary School | Bartram Springs |
| Property Attached Y/N | No |
| Tax Annual Amount | 6365.75 |
| Home Warranty Y/N | No |
| Middle/Junior High School | Twin Lakes Academy |
| Lease Renewal Y/N | No |
| MLS Area Minor | 015-Bartram |
| Lease Considered Y/N | No |
| Rent Control Y/N | No |
| Standard Status | Active |
| MobileHomeRemainsYN | No |
| Cash | True |
| Conventional | True |
| Sewer_co_Public_sp_Sewer | True |
| Heating_co_Central | True |
| Utilities_co_Cable_sp_Connected | True |
| Accessory Dwelling Unit Y/N | No |
| Water Body Access Y/N | None |
| CDD | No |
Interior Features
| Interior Amenities | Built-in Features,Ceiling Fan(s),Kitchen Island,Open Floorplan,Pantry,Smart Thermostat,Split Bedrooms,Vaulted Ceiling(s),Walk-In Closet(s) |
|---|---|
| Furnished Y/N | Unfurnished |
| Basement (Y/N) | No |
| Air Conditioning Y/N | Yes |
| Heating Y/N | Yes |
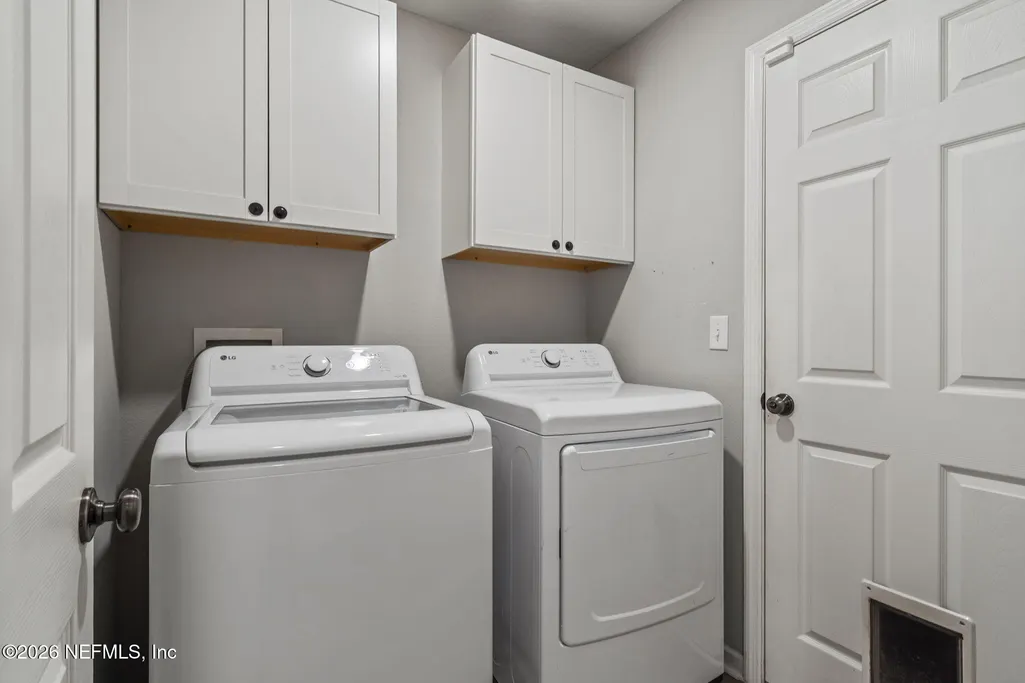
| Laundry Features | Electric Dryer Hookup,Washer Hookup |
| Total Bedrooms | 3 |
| LivingAreaSource | Appraiser |
| Total Baths | 2 |
Exterior Features
| Fencing | Back Yard,Wrought Iron,Other |
|---|---|
| Parking Features | Garage Door Opener |
| Lot Features | Few Trees,Other |
| Water Source | Public |
| Lot Size Area | 0.12 |
| Spa | No |
| Lot Size Acres | 0.12 |
| Road Surface Type | Paved |
| Waterfront Y/N | Yes |
| Road Frontage Type | City Street |
| Crops Included Y/N | No |
| Horse Y/N | No |
| Irrigation Water Rights Y/N | No |
Amenities
- Foreclosure
- Views
- Short Sale
- New Construction
- Adult 55+
- Lease To Own
- No HOA Fees
- Furnished
- Primary On Main
- Air Conditioning
- Seller Finance
- Green
- Fixer Upper
- Horse
- Golf
- Fireplace
- Deck
- Garage
- Basement
- Pool
Property vs Single Family Average in 32259
Price
Taxes
Year Built
Visits
 All information deemed reliable but not guaranteed. All properties are subject to prior sale, change or withdrawal. Neither listing broker(s) or information provider(s) shall be responsible for any typographical errors, misinformation, misprints and shall be held totally harmless. Listing(s) information is provided for consumers personal, non-commercial use and may not be used for any purpose other than to identify prospective properties consumers may be interested in purchasing. Information on this
 ©2026 Georgia Multiple Listing Service All information deemed reliable but not guaranteed. All properties are subject to prior sale, change or withdrawal. Neither listing broker(s) or information provider(s) shall be responsible for any typographical errors, misinformation, misprints and shall be held totally harmless. Listing(s) information is provided for consumer's personal, non-commercial use and may not be used for any purpose other than to identify prospective properties consumers may
 The information set forth on this site is based upon information which we consider reliable, but because it has been supplied by third parties to our franchisees (who in turn supplied it to us), we can not represent that it is accurate or complete, and it should not be relied upon as such. The offerings are subject to errors, omissions, changes, including price, or withdrawal without notice. All dimensions are approximate and have not been verified by the selling party and can not be verified. It
